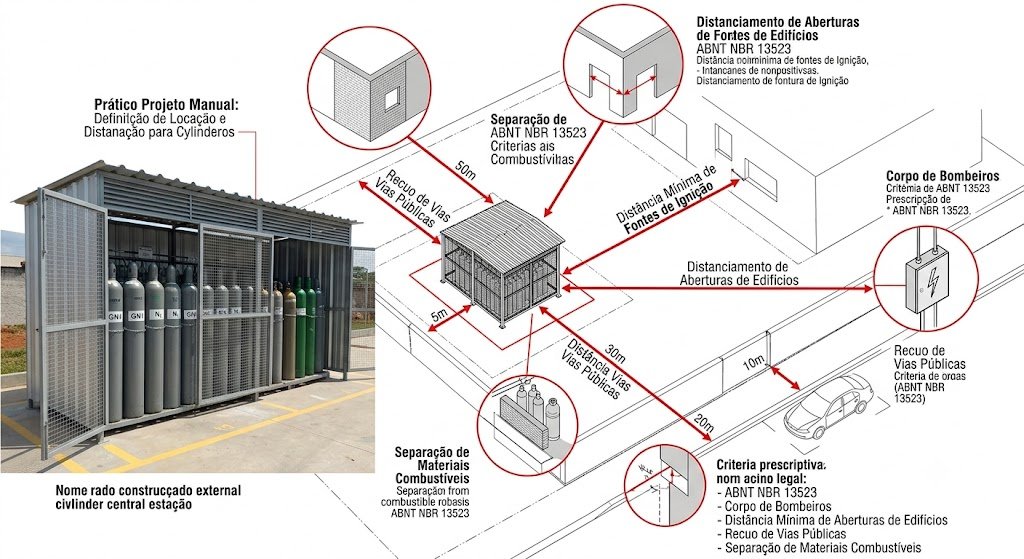
Practical Design Manual: Site Selection and Separation Distances for Gas Cylinder Shelters
Comprehensive technical guide on regulatory requirements, prescriptive criteria, and best practices for outdoor gas storage and cylinder enclosures.
This technical guide consolidates regulatory standards, prescriptive criteria, and engineering best practices for site selection, layout design, installation, commissioning, and safe operation of outdoor gas cylinder enclosures and manifolds.
Seven Critical Design Decisions
- Identify gas chemistry, purity grade, physical state, working pressure, and cylinder count.
- Classify system architecture (individual cylinders, non-bulk manifold, bulk storage, indoor/outdoor).
- Map elevation and plot-plan exposures (property lines, public access, building openings, ignition sources).
- Enforce primary safety codes (NFPA 55, CGA standards, local fire department technical instructions, and ISO/IEC).
- Engineer physical separation, natural ventilation paths, and rated fire barrier walls.
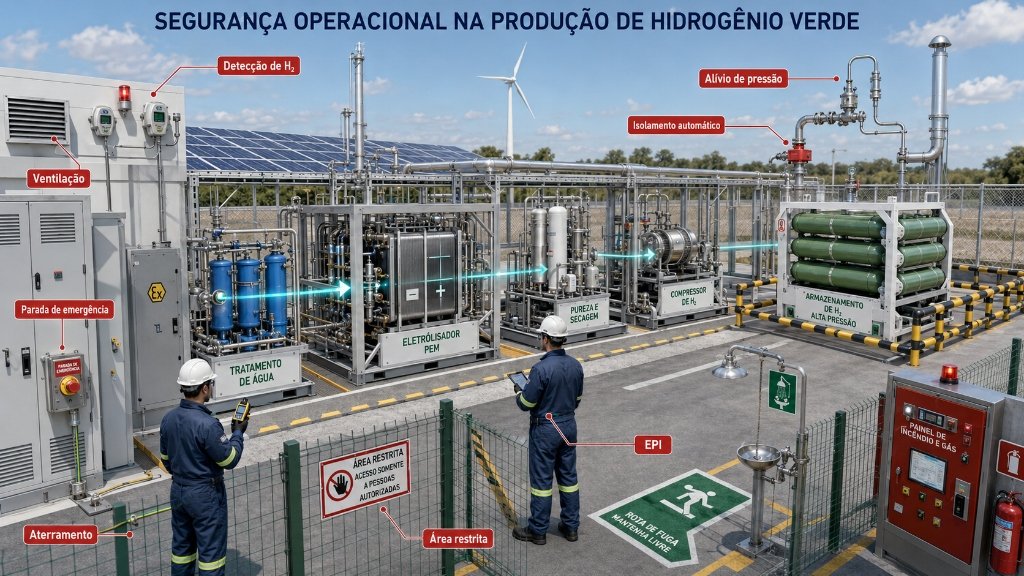
- Perform hazardous area classification (Zone 1/2 or Class I Div 1/2) and specify Ex-rated electrical installations.
- Finalize cause-and-effect logic, emergency depressurization protocols, and commissioning plans.
Hazards by Gas Family
| Family | Dominant Hazard | Priority Safeguards |
|---|---|---|
| Light Flammables (H₂) | Jet fire, flash fire, deflagration | High-level ventilation, pocket elimination, optical flame/gas detection, dedicated relief. |
| Oxidizers (O₂, N₂O) | Violent combustion acceleration | Physical segregation from fuel sources, oxygen-clean standards, enrichment monitoring. |
| Inerts (N₂, Ar, He) | Asphyxiation via O₂ displacement | Continuous cross-ventilation, fixed O₂ depletion sensors in enclosed spaces. |
| Toxic & Corrosive | Acute toxicity, chemical exposure | Ventilated gas cabinets, scrubber abatement, electrochemical sensing, secondary containment. |
Plot Plan Methodology
Site selection must precede structural enclosure design. Forcing a manifold into leftover facility space frequently compromises ventilation, obstructs cylinder handling, and creates unmanageable safety risks.
- Establish maximum inventory, line pressures, and relief pipe diameters.
- Eliminate invalid locations: basements, proximity to HVAC air intakes, trenches, and exit pathways.
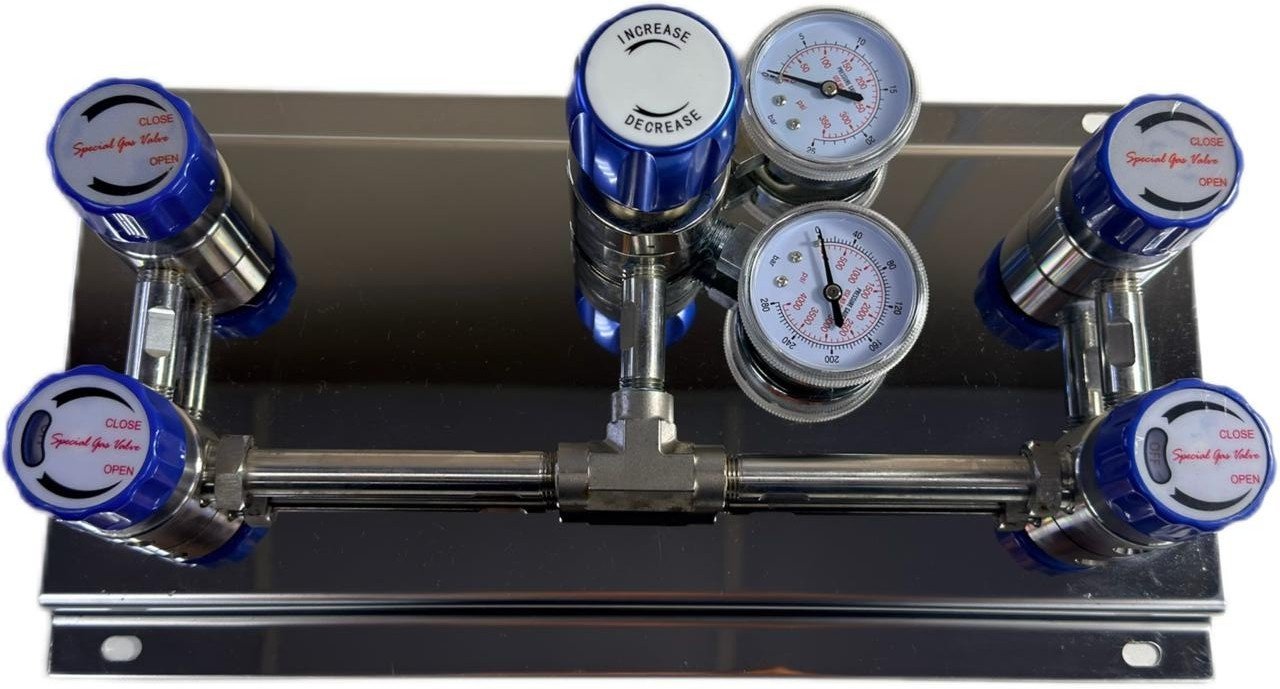
- Map all potential emission points (valves, fittings, regulators) and measure separation perimeters.
- Enforce hazardous area zoning per IEC 60079-10-1 / NFPA guidelines.
Engineering Note
This guide provides baseline reference engineering and does not replace formal detailed design, stamped engineering documentation, formal HAZOP studies, or manufacturer technical guidelines.
Request Information
Our technical team is ready to serve your demand.
Technical Gallery